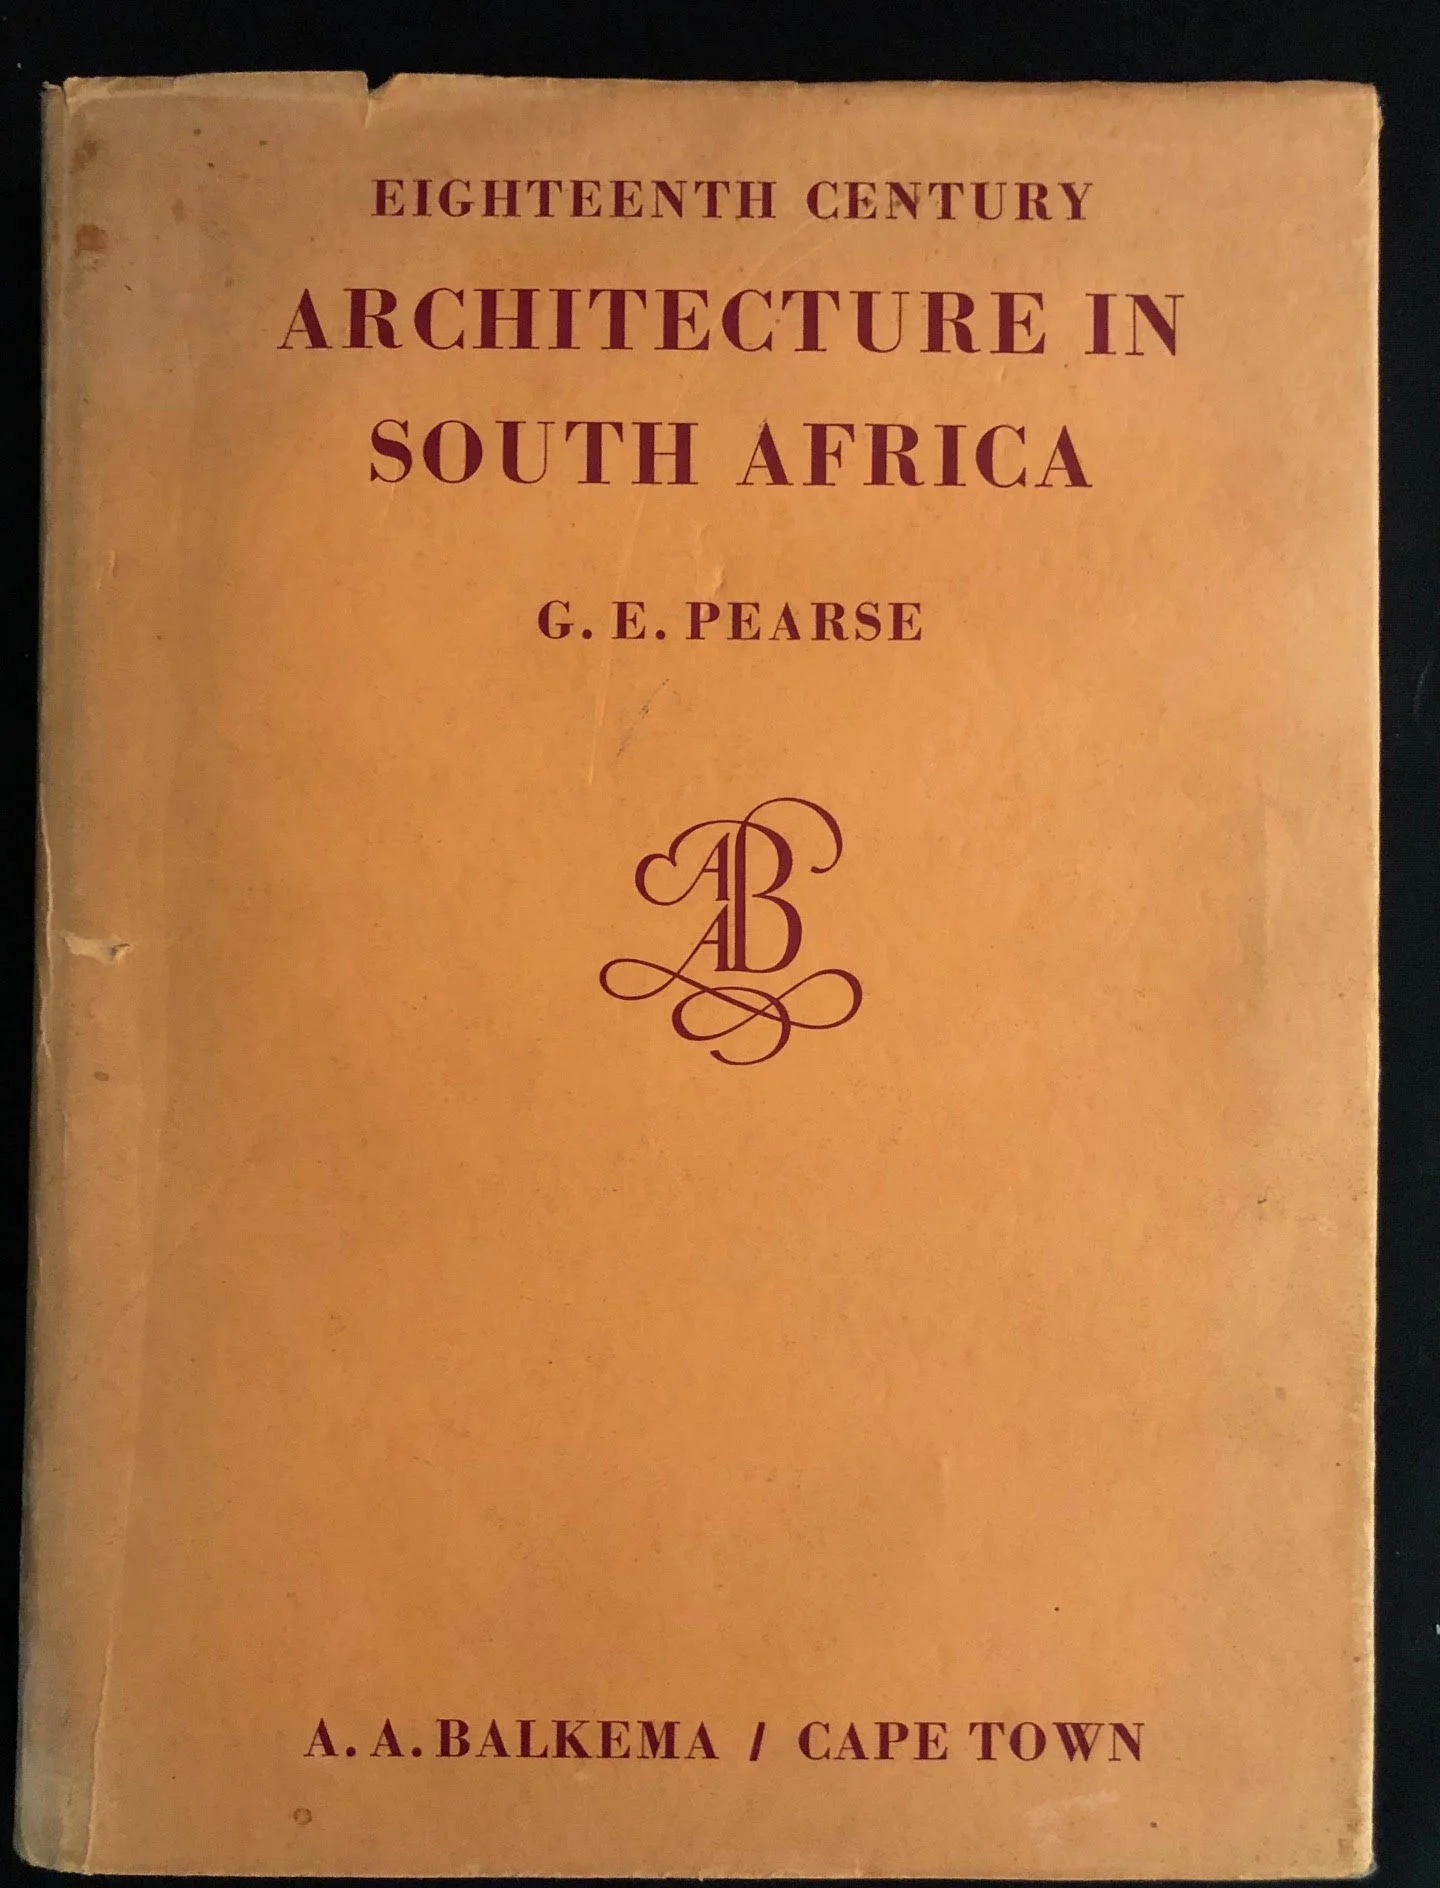
Architecture in South Africa by Pearce. (1968 3rd Edition).
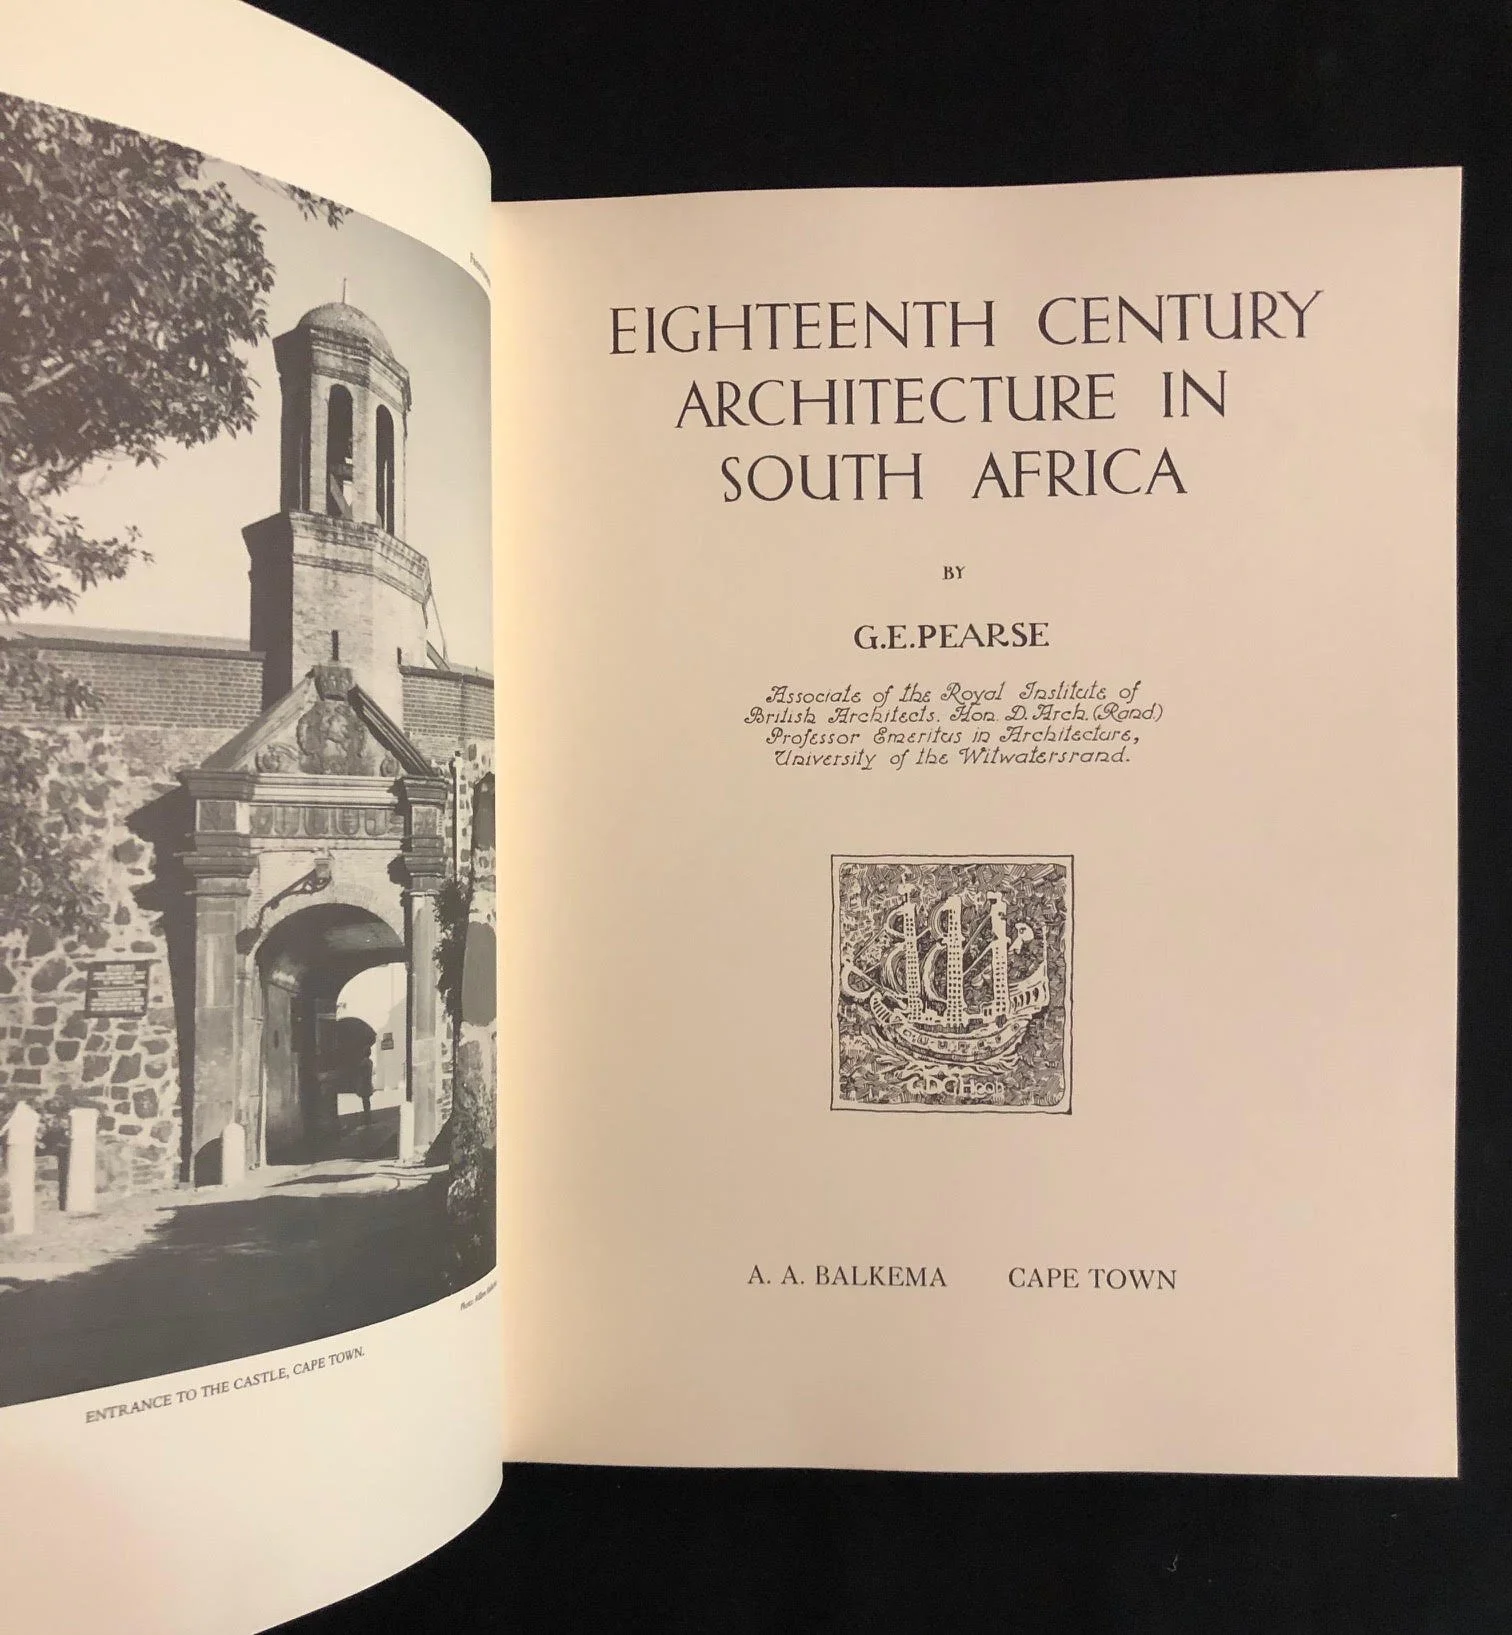
Geoffrey Eastcott Pearse’s Eighteenth Century Architecture in South Africa is widely regarded as the seminal foundational study that systematic recorded, documented, and preserved Cape Dutch architectural heritage.
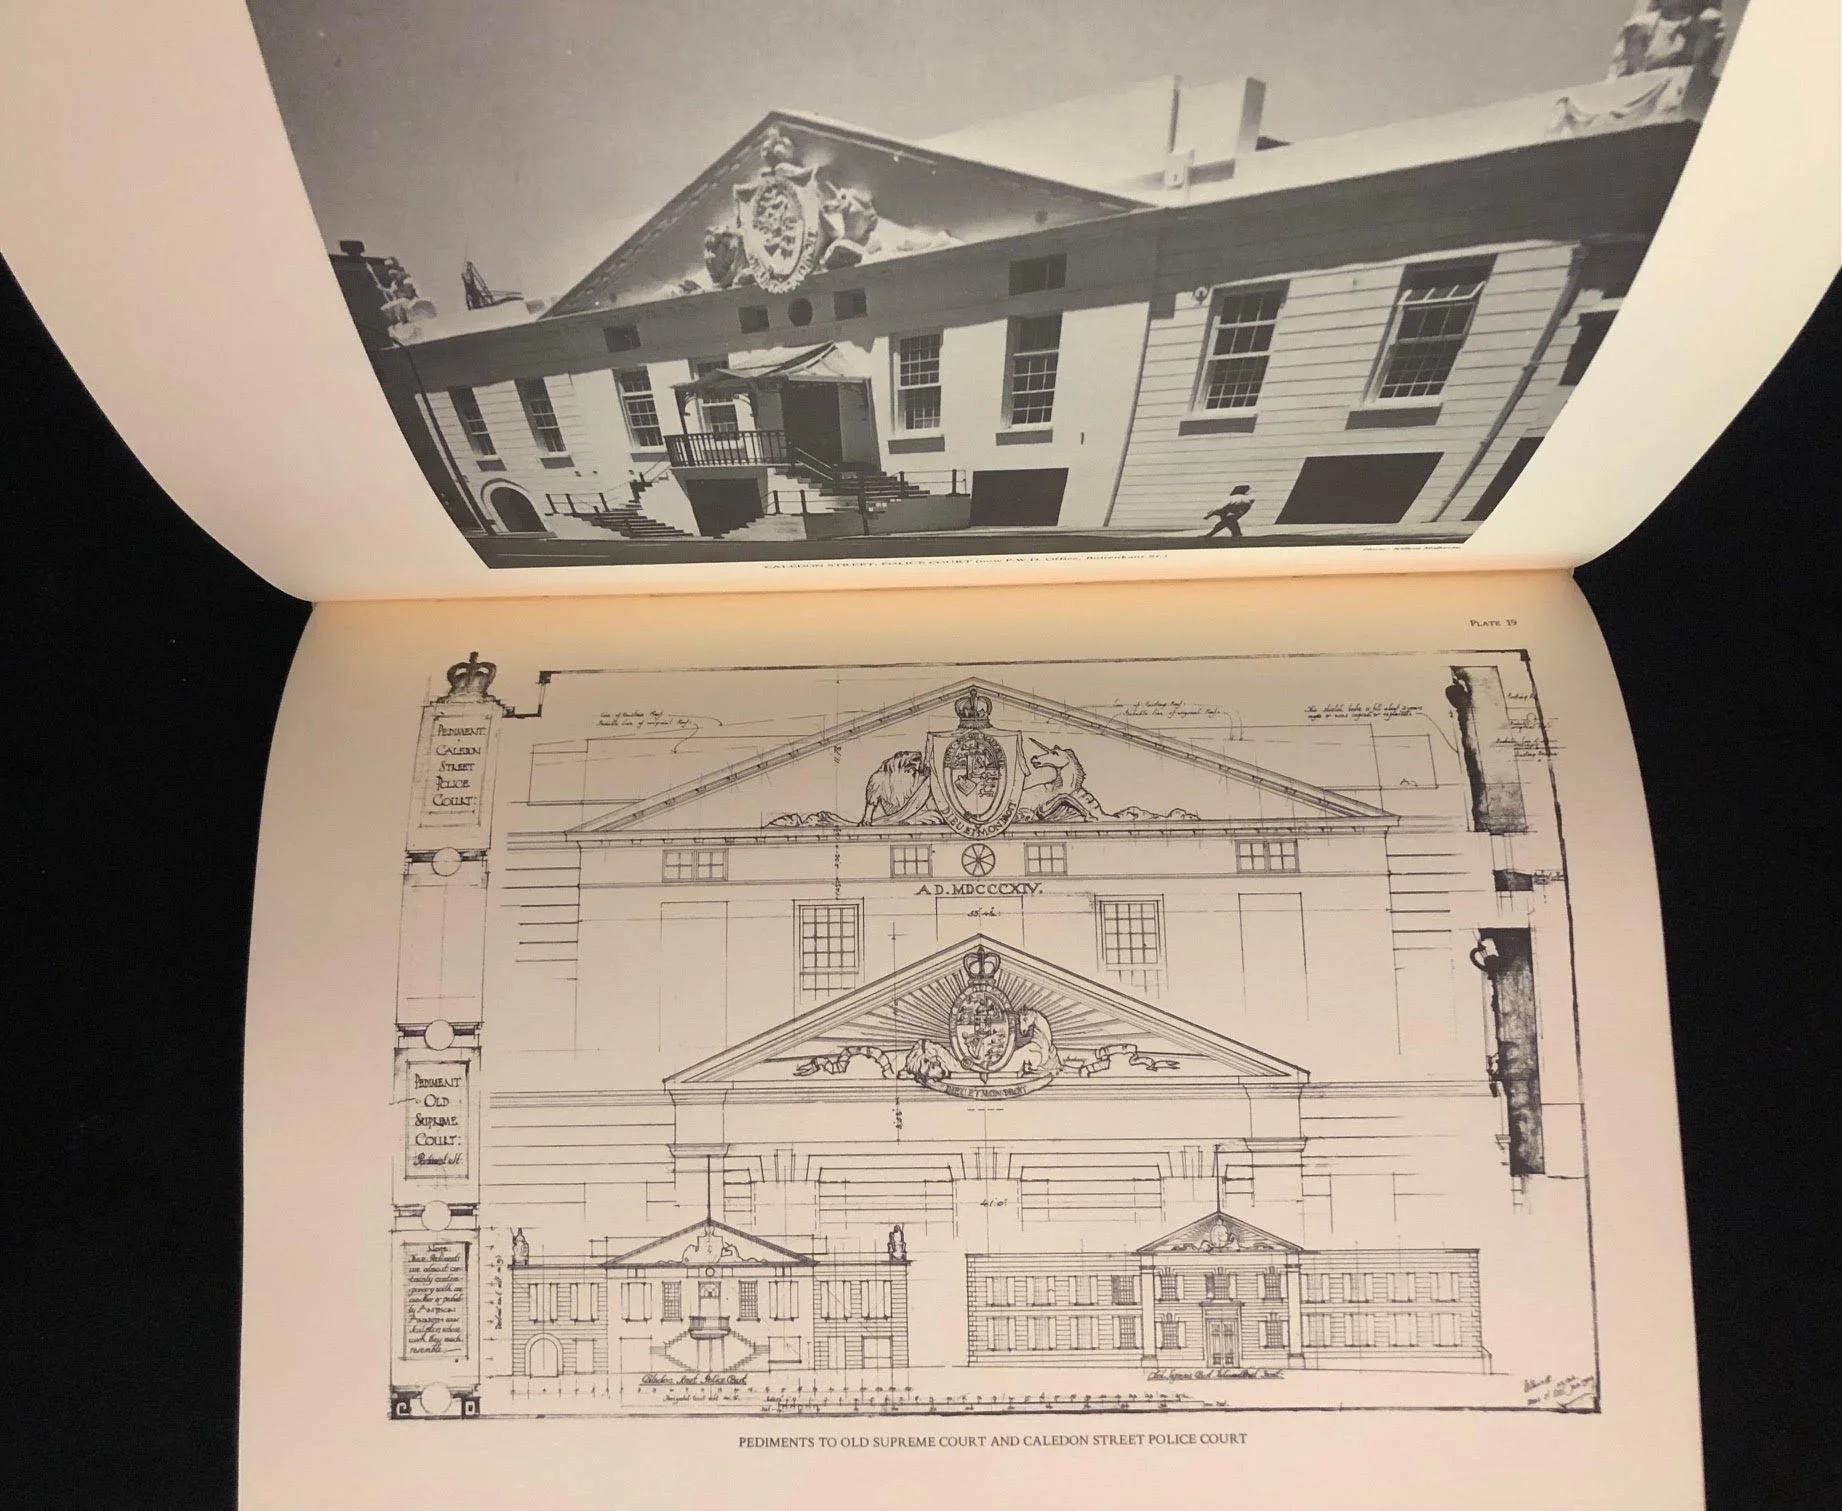
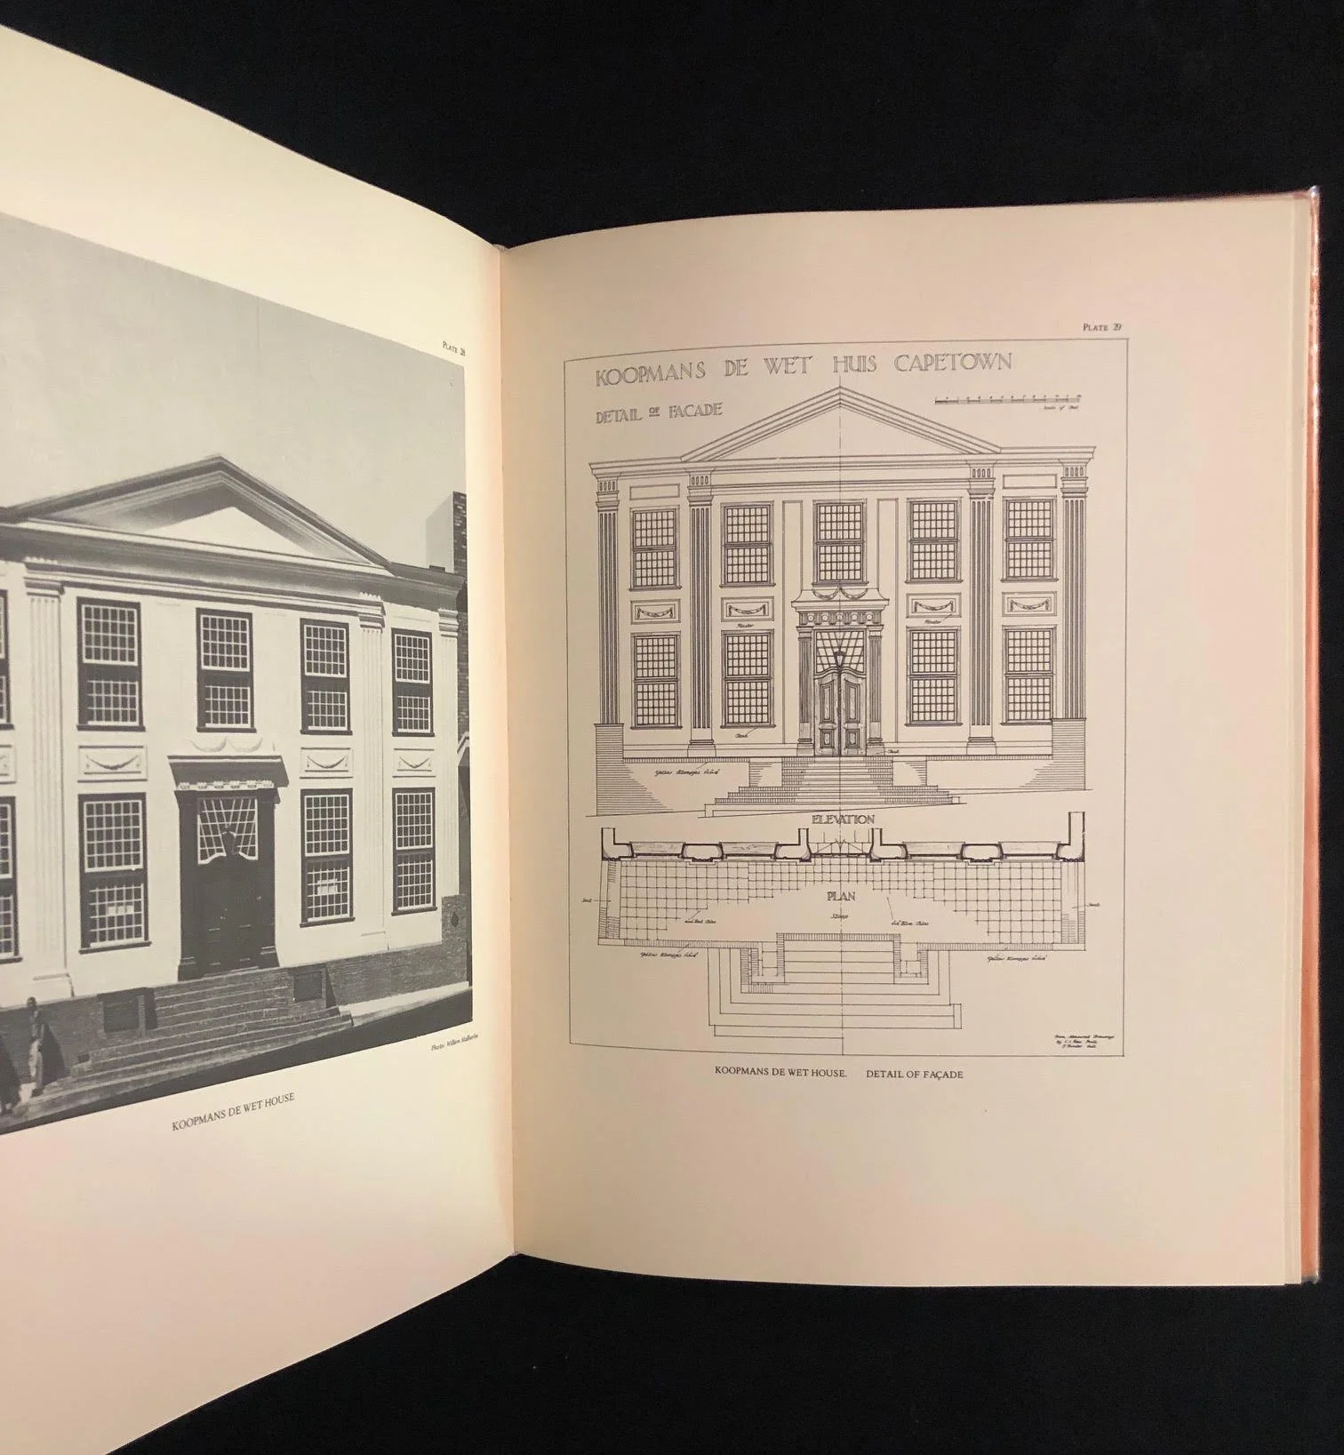
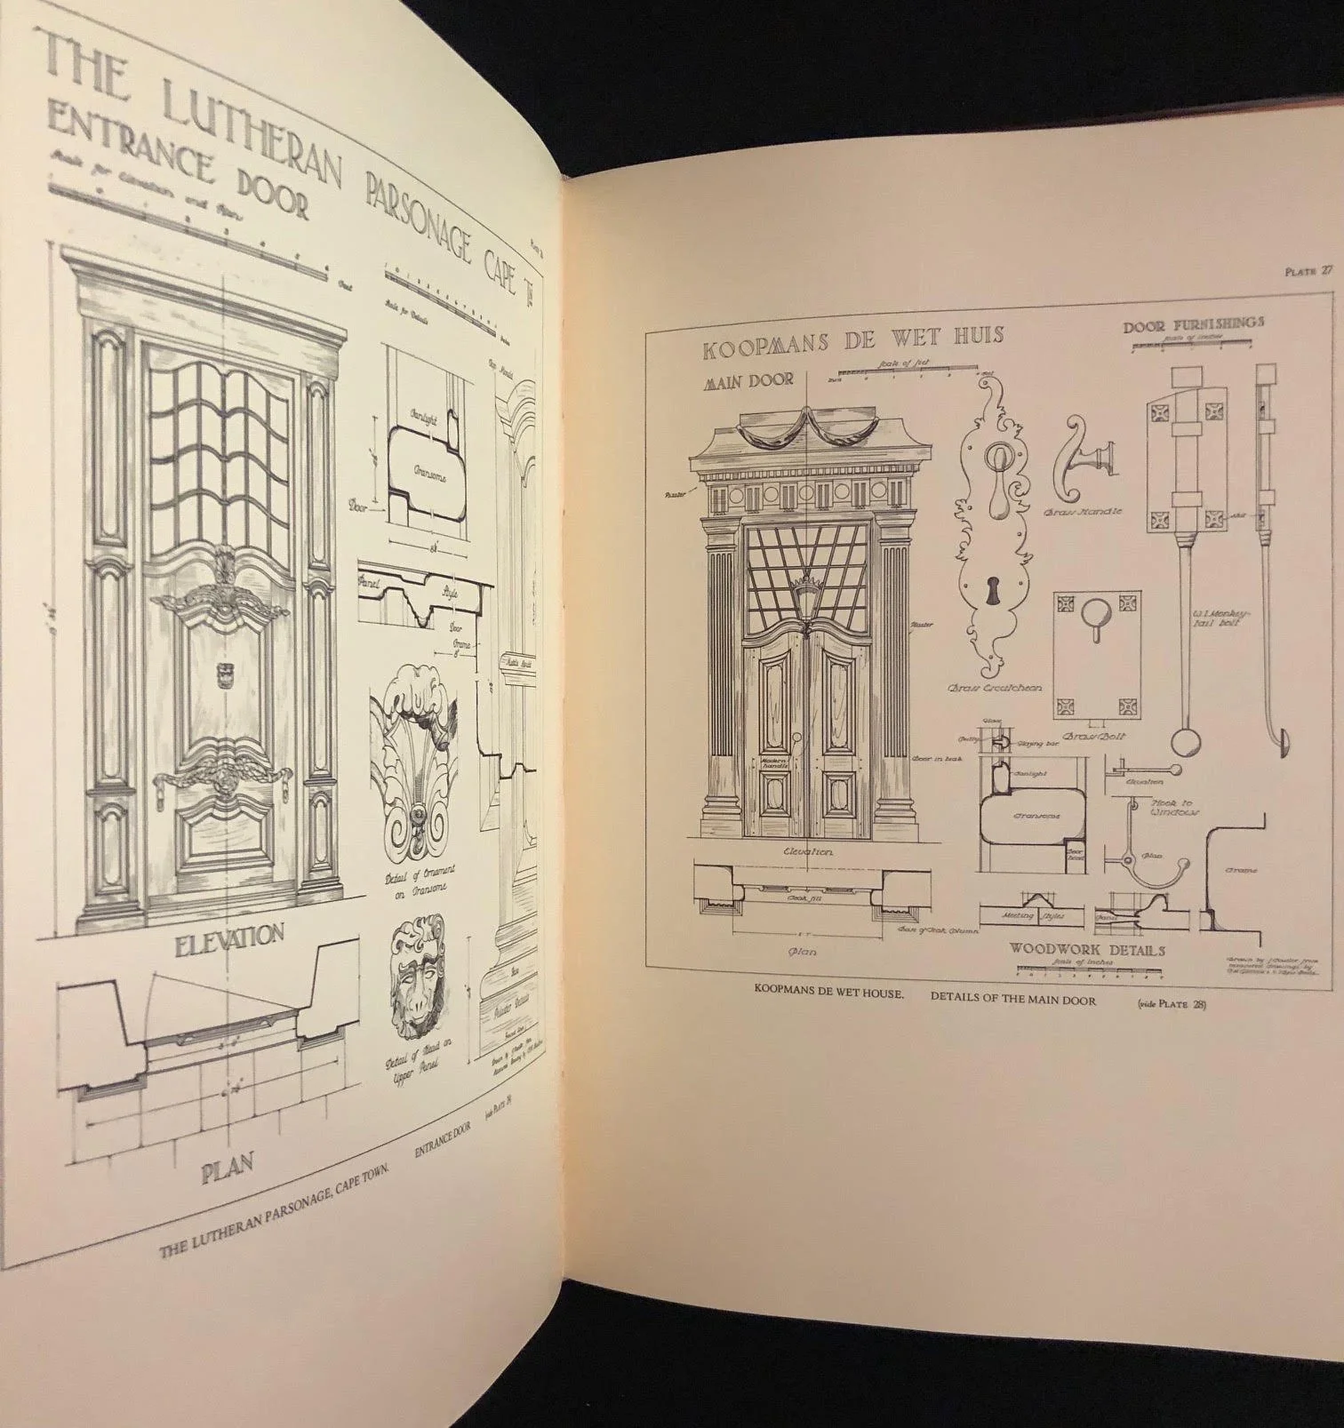
Pioneering Measured Drawings: When Pearse—the first Professor of Architecture at the University of the Witwatersrand—began researching in the 1920s, many 18th-century Cape structures were falling into disrepair or undergoing unsympathetic alterations. He traveled extensively across the Western Cape measuring, drawing, and photographing historic homesteads, townhouses, and public buildings. His precise scale measured drawings served as the definitive technical record for 20th-century architectural preservation in South Africa.
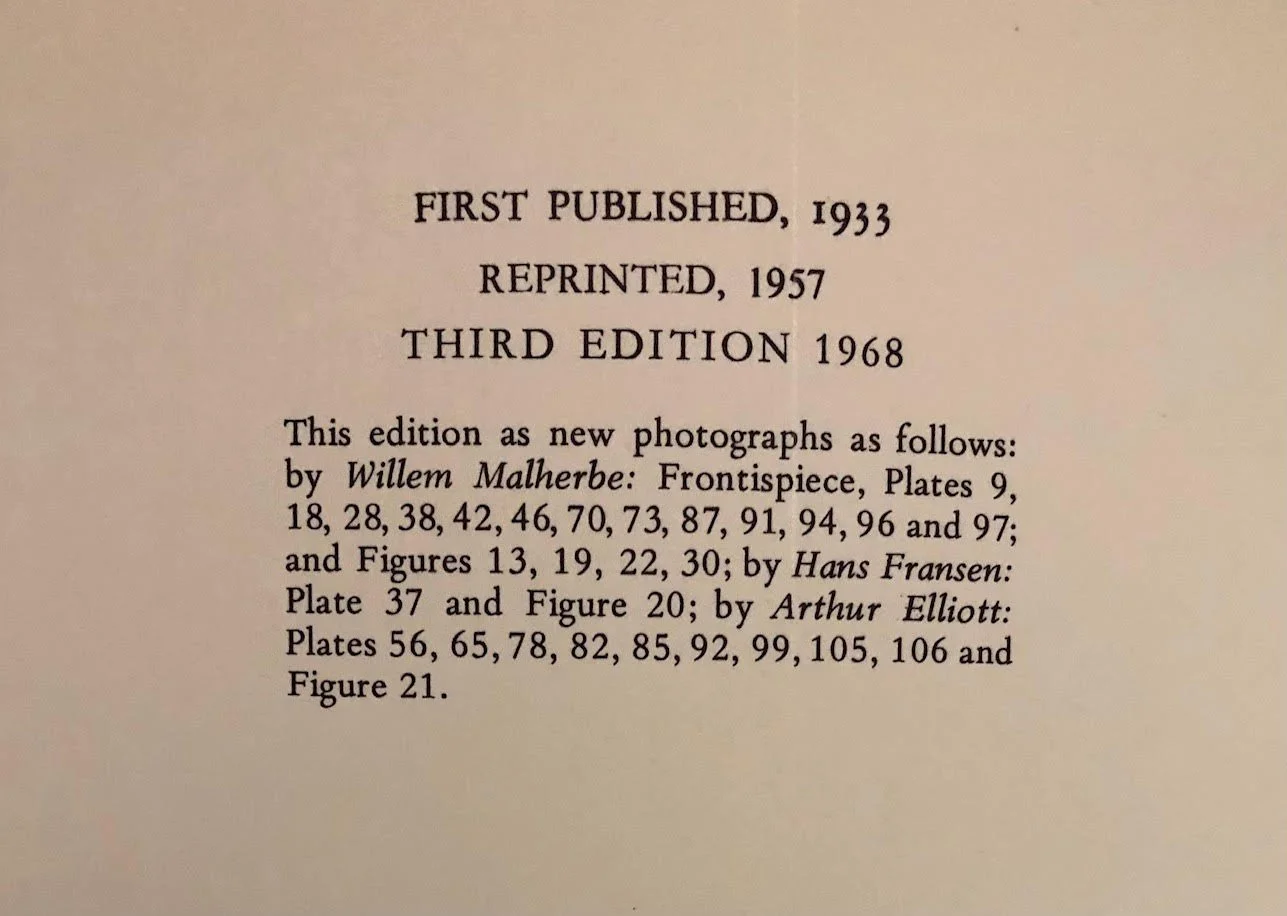
The 1933 First Edition vs. A.A. Balkema: Originally published in London by B.T. Batsford in 1933, the book was a luxurious folio that quickly became rare and sought-after. The Dutch publisher A.A. Balkema, who established his influential publishing house in Cape Town after WWII, took over publishing it in South Africa for subsequent editions (including this 1968 3rd Edition). Balkema was instrumental in publishing high-quality South African architectural and cultural history throughout the mid-20th century.
Historic Photographer Contributions: This edition brings together contributions from legendary figures in Cape heritage documentation:
Arthur Elliott: The iconic American-born photographer who took over 10,000 photographs of old Cape architecture, historical sites, and daily life between 1900 and 1938, creating an irreplaceable visual archive of early South Africa.
Hans Fransen: The acclaimed architectural historian and preservationist who later co-authored The Old Houses of the Cape.
Willem Malherbe: Noted heritage photographer who helped update the visual survey for mid-century editions.
The frontispiece on the left page features the Kat Balcony and Kat Archway at the Castle of Good Hope in Cape Town, one of the most famous surviving 18th-century structures designed by Louis Michel Thibault with sculptures by Anton Anreith.
260mm x 340mm x 40mm
Book in very good condition. Dust jacket chipped and torn at the edges.
R1,500